

BEDS7
BATHS4 full 1 partial
SQUARE FEET3,840
MLS#MDHW2073060
STATUSACTIVE
PROPERTY TYPEResidential - Single Family
SCHOOLHOWARD COUNTY PUBLIC SCHOOLS
Property Description
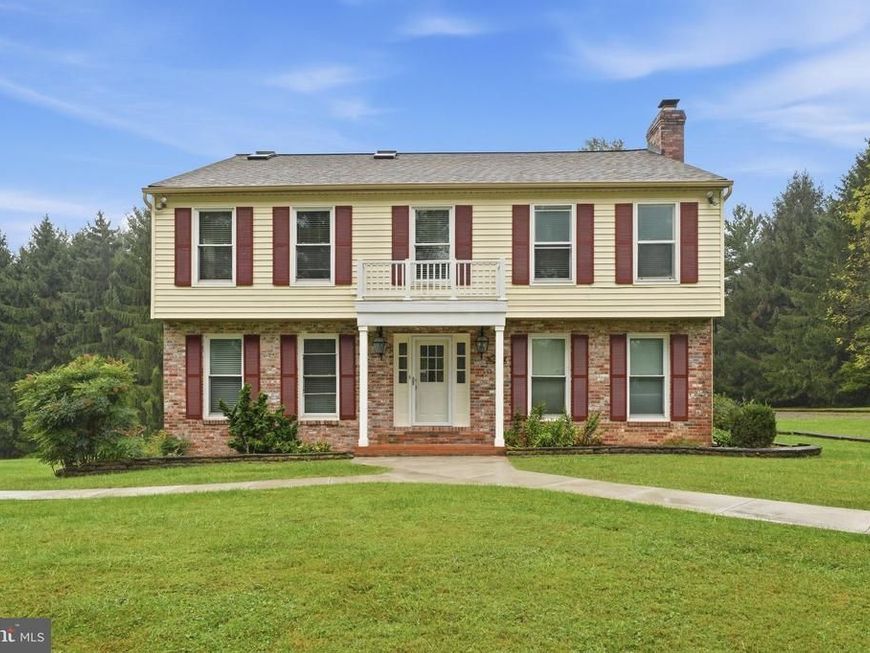
Set back from the road on over an acre, this expansive Mount Airy home offers the space and peaceful setting of country living with the everyday conveniences of town less than five minutes away. Shopping, dining, charming downtown Mount Airy, and I-70 are all within easy reach—giving you the best of both worlds. With 7 bedrooms, 4.5 baths, multiple bonus rooms, and a finished walk-out lower level with a 2nd kitchen, this home offers exceptional space and flexibility for multi-generational living, extended family, guests, home offices, hobbies, and more. A covered front porch welcomes you inside, where hardwood flooring extends throughout much of the main level. Spacious living and dining rooms provide plenty of room for holidays and special gatherings, while the inviting family room is anchored by a striking full brick fireplace wall and flows into the breakfast area and kitchen. At the heart of the home, the well-appointed kitchen features stainless-steel appliances, a cooktop, double wall ovens, and center island. Just beyond is an impressive light-filled flex room with direct access to the driveway and garage. An adjoining bonus room with a large closet offers even more possibilities as a main-level bedroom, guest room, office, or hobby space—and is already rough-plumbed for a future bath. A half bath and laundry area complete the main level. Upstairs, you’ll find 5 generously sized bedrooms, including a spacious primary suite with a large walk-in closet and en-suite bath featuring a soaking tub, separate shower, and dual-sink vanity. A 2nd bedroom enjoys its own private en-suite bath, while 3 additional bedrooms share a spacious hall bath. The walk-out lower level expands the possibilities even further with a 2nd kitchen, 2nd laundry area, open recreation room, 2 bonus/guest rooms, and a full bath—an incredibly versatile layout that can adapt as your needs change. Outside, the expansive front, side, and rear yards provide plenty of room to relax, play, garden, and enjoy the surrounding setting. Located in Howard County and just minutes from downtown Mount Airy, shopping, restaurants, and I-70, this spacious and versatile home combines country living, convenience, and room for everyone—all in one exceptional property.
Property Features
Property Type: Residential - Single Family
Basement: Yes
Basement: Full, Fully Finished, Outside Entrance, Walkout Stairs
Cooling: Central A/C
Fireplaces: 1
Fuel Type: Electric
Garage: 2
Heating: Heat Pump(s)
Home Style: Colonial
Lot Size: 1.01 Acres
Roof Type: Shingle
Stories: 3.0
Taxes: $8,285
Year Built: 1979
Feature Descriptions
Additional Structures: Above Grade, Below Grade
Appliances: Dishwasher, Dryer, Oven - Double, Range Hood, Refrigerator, Stainless Steel Appliances, Cooktop, Washer
Exterior: Vinyl Siding
Fireplace: Wood, Brick, Non-Functioning, Screen
Flooring: Hardwood, Carpet, Ceramic Tile, Vinyl
Interior: Bathroom - Soaking Tub, Bathroom - Walk-In Shower, Bathroom - Tub Shower, Carpet, Ceiling Fan(s), Family Room Off Kitchen, Formal/Separate Dining Room, Kitchen - Eat-In, Kitchen - Island, Kitchen - Table Space, Primary Bath(s), Walk-in Closet(s), Wood Floors, Breakfast Area,2nd Kitchen
Lot: Front Yard, Rear Yard, SideYard(s)
Lot Dimensions: 1.01 Acre(S)
Number of Rooms: 16
Parking Features: Concrete Driveway, Crushed Stone
Parking Notes: 8 Total Parking Spaces
Sewer: On Site Septic
Special View Info: Garden/Lawn, Trees/Woods
SQFT Above Finished: 2640
SQFT Below Finished: 1200
SQFT Total Finished: 3840
Structure Type: Detached
Total Garage/Parking Spaces: 8
Water: Well
Windows: Double Hung, Double Pane
Local Schools
School District: HOWARD COUNTY PUBLIC SCHOOLS
Listed By / Shown By
Listed By
Agency Name: Viviano Realty
Agency Phone: 3018293585
Shown By
Agent Name: Brittany Heller
Agent Phone: Cell: (570) 590-6465
Agency Title: Berkshire Hathaway HomeServices Homesale Realty

 First American
Estimate Your Payment
Estimated Payment
$ 2,653.86 per month $1,735.94 Principal & Interest $690.42 Property Tax $227.50 Homeowner's Insurance



 Corporate Office - 215 S Centerville Rd. Lancaster, PA 17603
1052 Ridge Road | MLS# MDHW2073060
This single family home located at 1052 Ridge Road, Mount Airy, MD 21771 is currently listed for sale with an asking price of $779,999. This property was built in 1979 and has 7 bedrooms and 4 full and 1 partial baths with 3840 sq. ft. Ridge Road is located within the HOWARD COUNTY PUBLIC SCHOOLS school district. Search Mount Airy real estate on brittany-heller.homesale.com today.