

BEDS4
BATHS3 full 1 partial
SQUARE FEET1,854
MLS#PADE2125716
STATUSACTIVE
PROPERTY TYPEResidential - Single Family
SCHOOLHAVERFORD TOWNSHIP
Property Description
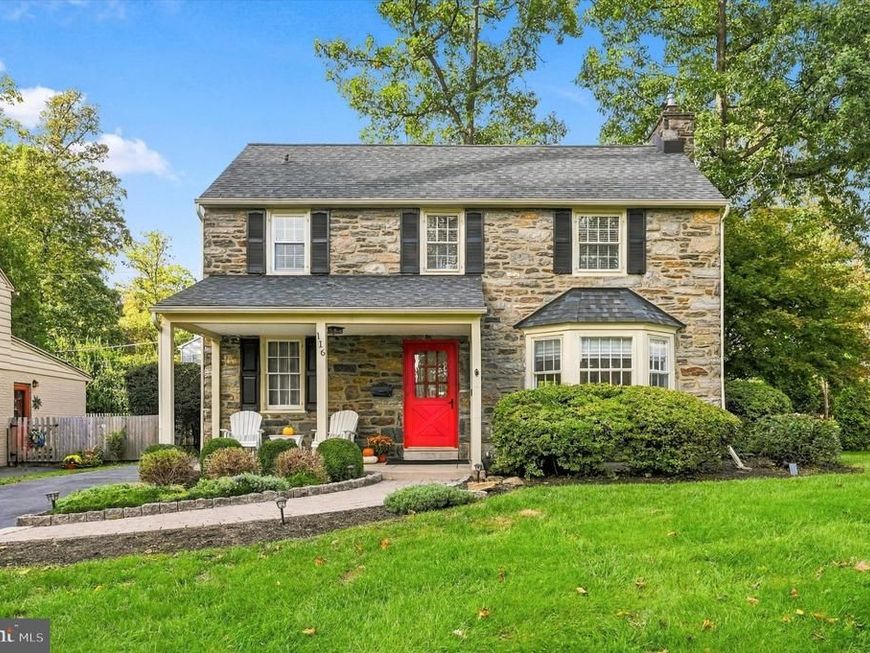
Welcome to 116 Ellis Road, a beautifully updated 4-bedroom, 3 full and 1 half bath stone colonial in the heart of Havertown, offering the perfect combination of timeless character, modern updates, and incredible outdoor living. From the charming stone exterior and covered front porch to the thoughtfully renovated interior, this home has so much to offer. The entire first floor has been completely gutted and reimagined to create the open-concept layout today's buyers love while preserving the character of a classic colonial. Step inside to find a bright and inviting living room featuring hardwood floors, a fireplace, recessed lighting, and a beautiful bay window that fills the space with natural light. The living room flows seamlessly into the stunning renovated kitchen, creating an ideal layout for both everyday living and entertaining. The kitchen features white shaker-style cabinetry, quartz countertops, stainless steel appliances, a subway tile backsplash, farmhouse sink, and an oversized center island with seating. A sun-filled dining area surrounded by windows provides the perfect setting for everything from casual weeknight dinners to hosting friends and family. A convenient first-floor powder room completes the beautifully renovated main level. Upstairs, you'll find four generously sized bedrooms, each offering hardwood floors, abundant natural light, and flexible space to suit your needs. The spacious primary suite serves as a comfortable retreat, complete with its own private ensuite bathroom, multiple windows, and plenty of room for a king-sized bed and additional furniture. One of the standout features of the second floor is the charming princess suite, featuring its own private bathroom with a clawfoot tub. This unique space adds both character and functionality, making it ideal for guests or anyone who appreciates a little extra privacy. Two additional bedrooms offer plenty of versatility, whether you need bedrooms, a home office, or a combination of both. An additional full bathroom completes the upper level. And just when you think you've seen it all, step outside to a backyard that truly sets this home apart. The expansive stone patio is an entertainer's dream, complete with a custom built-in outdoor kitchen featuring a stainless steel grill, additional cooking space, and beautiful stonework. Multiple seating areas provide plenty of room for outdoor dining and relaxing, while overhead string lights create a warm and inviting atmosphere for evenings spent outside. Beyond the patio, the spacious, level backyard offers beautiful green space surrounded by mature trees and landscaping, creating a wonderful sense of privacy. Additional highlights include a private driveway with ample parking, an attached garage, hardwood flooring throughout much of the home, and the charm and architectural details that make Havertown colonials so desirable. With its beautifully renovated first floor, two ensuite bedrooms, and exceptional outdoor entertaining space, 116 Ellis Road offers a wonderful opportunity to enjoy classic character with modern conveniences in a fantastic Havertown location. Conveniently located near local shops, restaurants, parks, and major commuter routes, this is a home you won't want to miss!
Property Features
Property Type: Residential - Single Family
Basement: Yes
Basement: Unfinished
Cooling: Central A/C
Fireplaces: 1
Fuel Type: Natural Gas
Garage: 1
Heating: Hot Water
Home Style: Traditional
Lot Size: 0.32 Acres
Stories: 3.0
Taxes: $10,095
Year Built: 1941
Feature Descriptions
Additional Structures: Above Grade, Below Grade
Appliances: Stainless Steel Appliances
Exterior: Stone, Wood Siding
Interior: Floor Plan - Open
Lot Dimensions: 0.32 Acre(S)
Municipality: HAVERFORD TWP
Parking Notes: 1 Total Parking Spaces
Sewer: Public Sewer
SQFT Above Finished: 1854
SQFT Total Finished: 1854
Structure Type: Detached
Total Garage/Parking Spaces: 1
Water: Public
Local Schools
School District: HAVERFORD TOWNSHIP
Listed By / Shown By
Listed By
Agency Name: BHHS Fox & Roach-Rosemont
Agency Phone: 6105276400
Shown By
Agent Name: Brittany Heller
Agent Phone: Cell: (570) 590-6465
Agency Title: Berkshire Hathaway HomeServices Homesale Realty

 First American
Estimate Your Payment
Estimated Payment
$ 2,852.52 per month $1,778.23 Principal & Interest $841.25 Property Tax $233.04 Homeowner's Insurance



 Corporate Office - 215 S Centerville Rd. Lancaster, PA 17603
116 Ellis Road | MLS# PADE2125716
This single family home located at 116 Ellis Road, Havertown, PA 19083 is currently listed for sale with an asking price of $799,000. This property was built in 1941 and has 4 bedrooms and 3 full and 1 partial baths with 1854 sq. ft. Ellis Road is located within the HAVERFORD TOWNSHIP school district. Search Havertown real estate on brittany-heller.homesale.com today.