

BEDS4
BATHS2 full 1 partial
SQUARE FEET2,200
MLS#PAMC2192316
STATUSCOMING SOON
PROPERTY TYPEResidential - Single Family
SUBDIVISIONMAPLE GLEN
SCHOOLUPPER DUBLIN
Property Description
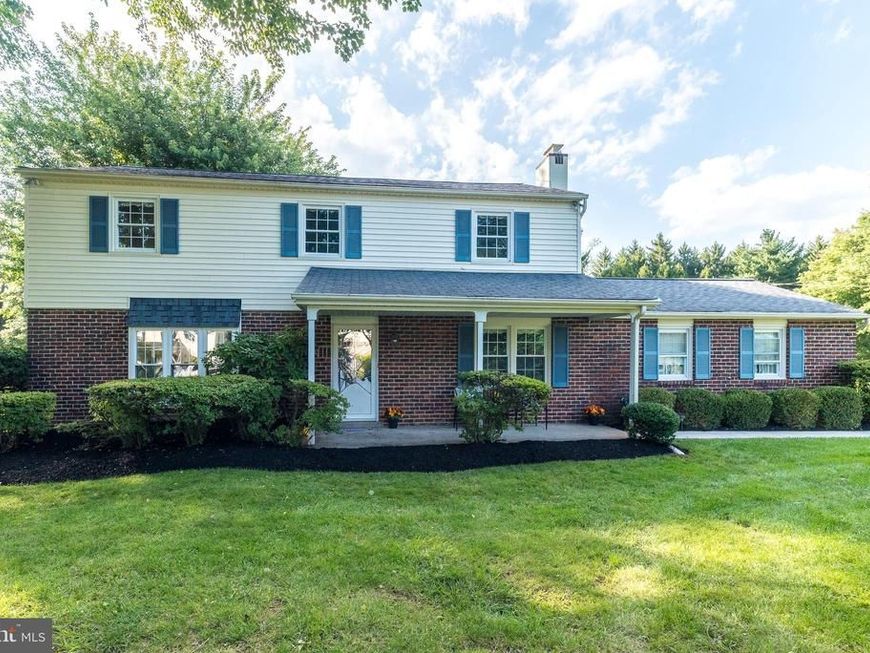
Timeless and gracious, this beautifully maintained 4 Bedroom, 2.5 Bath Colonial is nestled in a peaceful, well-established neighborhood, offering the perfect blend of classic architecture, symmetrical design, and a traditional floor plan. Situated on a picturesque .69-acre park-like lot with mature trees and backing to Williams Park, this inviting home features a stately brick front, maintenance-free vinyl siding, and a welcoming covered Front Porch—ideal for relaxing and enjoying the tranquil surroundings. Offering approximately 2,200 square feet of living space, this home also includes a whole-house generator, replacement windows, hardwood floors beneath most of the carpeting, ceiling fans, a Basement, Patio, and a 2-car Garage. Natural light fills every room, creating a warm and inviting atmosphere throughout. A newer walkway leads to the charming covered Front Porch, where a classic blue front door with storm door welcomes you into the sunlit Foyer. The bright and spacious Living Room provides the perfect setting for entertaining, while the elegant Dining Room offers flexibility as a formal gathering space or private Home Office. At the heart of the home is the eat-in Kitchen, featuring a double oven, bay window, and picturesque views of the expansive backyard. With abundant cabinet and counter space, this Kitchen offers endless opportunities to personalize and create the culinary space of your dreams. Adjacent to the Kitchen is the comfortable Family Room, highlighted by a handsome brick fireplace with mantel and hearth, a large double window, and a convenient closet. Just beyond is the Laundry/Mud Room with included washer and dryer, plus a decorative frosted etched glass door with storm door providing easy access to the Patio and driveway. A pretty Powder Room completes the Main Level. Upstairs, the Primary Bedroom Suite features a walk-in closet and private Full Bath with tile flooring and a stall shower. 3 additional generously sized Bedrooms, each with hardwood flooring and ample closet space, share a well-appointed Hall Bath with tile flooring and a tub/shower combination. A linen closet and pull-down attic access provide additional storage and convenience. The Basement offers abundant storage and endless possibilities for future finishing. Outside, the expansive backyard is truly an entertainer's dream, with plenty of space for an in-ground pool, outdoor kitchen, gardens, playground, volleyball games, or simply relaxing while enjoying the peaceful park-like setting. This timeless Colonial presents a wonderful opportunity to make it your own while enjoying a prime location, classic charm, and exceptional outdoor space. Award-winning Upper Dublin School District with a state-of-the-art high school, brand new Sandy Run Middle School and desirable Maple Glen Elementary School! Located near major roadways, including the PA Turnpike and routes 309, 63, 611, and 152. Easy access to Ft. Washington and Ambler Regional Rail Stations, Mondauk Park, Franklin Field, Maple Manor Swim Club, fitness and country clubs, houses of worship, and historic downtown Ambler with theater, boutiques and cafes. Close to the Promenade at Upper Dublin with Sprouts Market, HomeGoods and more shops and restaurants. This solid and warm home has great bones, and with some imagination and your special touch, you can make this lovely home your own! A 1-year home warranty is included for the new happy Buyers! To view the interactive floor plans and Zillow Showcase 3D Virtual Tour, click the camera icon at the top of the listing.
Property Features
Property Type: Residential - Single Family
Basement: Yes
Basement: Sump Pump, Unfinished
Cooling: Central A/C
Fireplaces: 1
Fuel Type: Natural Gas
Garage: 2
Heating: Forced Air
Home Style: Colonial
Lot Size: 0.69 Acres
Roof Type: Pitched, Shingle
Stories: 2.0
Taxes: $9,890
Year Built: 1964
Feature Descriptions
Accessibility: 2+ Access Exits
Additional Structures: Above Grade, Below Grade
Appliances: Cooktop, Dishwasher, Dryer - Electric, Dryer - Front Loading, Oven - Double, Oven - Self Cleaning, Oven - Wall, Oven/Range - Electric, Refrigerator, Washer, Water Heater
Electric: 200+ Amp Service
Exterior: Vinyl Siding, Brick, Brick Front
Exterior: Exterior Lighting, Flood Lights, Sidewalks
Fireplace: Brick, Fireplace - Glass Doors, Mantel(s), Wood
Flooring: Carpet, Ceramic Tile, Vinyl, Wood
Interior: Attic, Bathroom - Stall Shower, Bathroom - Tub Shower, Breakfast Area, Carpet, Ceiling Fan(s), Dining Area, Family Room Off Kitchen, Kitchen - Eat-In, Kitchen - Table Space, Pantry, Primary Bath(s), Walk-in Closet(s), Wood Floors
Location: Suburban
Lot: Irregular, Backs to Trees, Front Yard, Level, Premium, Rear Yard, SideYard(s)
Lot Dimensions: 0.69 Acre(S)
Municipality: UPPER DUBLIN TWP
Parking Features: Asphalt Driveway, Lighted Parking
Parking Notes: 8 Total Parking Spaces
Rooms: Living Room, Dining Room, Primary Bedroom, Bedroom 2,Bedroom 3,Bedroom 4,Kitchen, Family Room, Basement, Foyer, Laundry, Attic, Primary Bathroom, Full Bath, Half Bath
Sewer: Public Sewer
Special View Info: Garden/Lawn, Trees/Woods
SQFT Above Finished: 2200
SQFT Total Finished: 2200
Structure Type: Detached
Total Garage/Parking Spaces: 8
Utilities: Cable TV Available, Phone Available
Water: Public
Windows: Screens, Vinyl Clad
Room Sizes
Primary Bedroom: 20 x 12 Level - Upper 1
Primary Bathroom: 8 x 6 Level - Upper 1
Bedroom 2: 16 x 13 Level - Upper 1
Bedroom 3: 16 x 9 Level - Upper 1
Bedroom 4: 13 x 11 Level - Upper 1
Full Bath: 10 x 9 Level - Upper 1
Foyer: 16 x 8 Level - Main
Living Room: 20 x 12 Level - Main
Dining Room: 13 x 12 Level - Main
Kitchen: 20 x 15 Level - Main
Family Room: 18 x 12 Level - Main
Laundry: 8 x 5 Level - Main
Half Bath: 7 x 3 Level - Main
Local Schools
High School: UPPER DUBLIN
Middle School: SANDY RUN
Elementary School: MAPLE GLEN
School District: UPPER DUBLIN
Listed By / Shown By
Listed By
Agency Name: BHHS Fox & Roach-Blue Bell
Agency Phone: 2155422200
Shown By
Agent Name: Brittany Heller
Agent Phone: Cell: (570) 590-6465
Agency Title: Berkshire Hathaway HomeServices Homesale Realty

 First American
Estimate Your Payment
Estimated Payment
$ 2,649.16 per month $1,613.54 Principal & Interest $824.17 Property Tax $211.46 Homeowner's Insurance



 Corporate Office - 215 S Centerville Rd. Lancaster, PA 17603
1724 Howe Lane | MLS# PAMC2192316
This single family home located at 1724 Howe Lane , Ambler, PA 19002 is currently listed for sale with an asking price of $725,000. This property was built in 1964 and has 4 bedrooms and 2 full and 1 partial baths with 2200 sq. ft. Howe Lane is located in the MAPLE GLEN subdivision within the UPPER DUBLIN school district. Search MAPLE GLEN real estate on brittany-heller.homesale.com today.