

BEDS3
BATHS3 full
SQUARE FEET2,300
MLS#MDCR2036562
STATUSACTIVE
PROPERTY TYPEResidential - Single Family
SUBDIVISIONMANCHESTER FARMS
SCHOOLCARROLL COUNTY PUBLIC SCHOOLS
Property Description
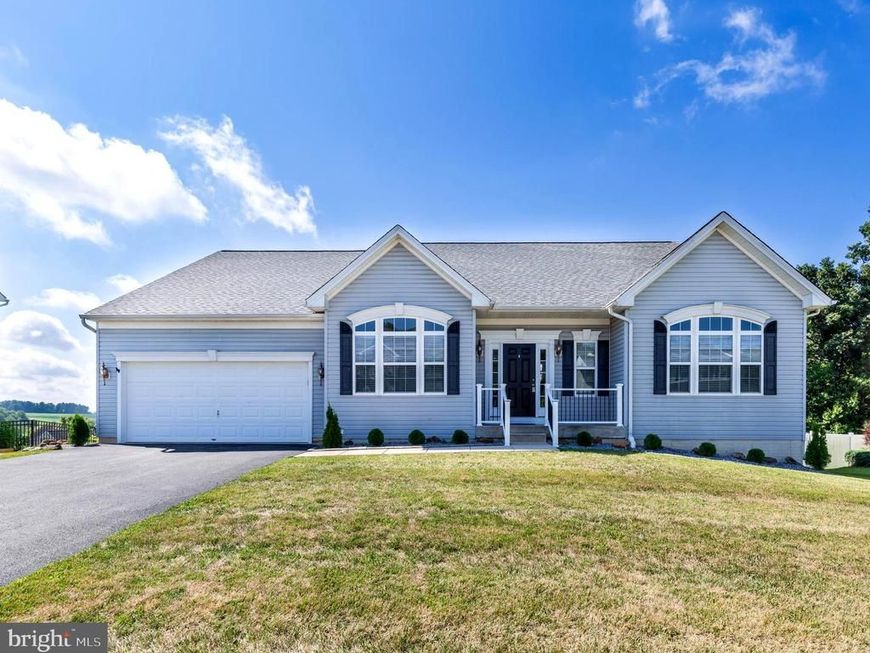
IMPROVED PRICE — NOW $604,900! Welcome to this spacious ranch-style home where one-level living, thoughtful updates and beautiful outdoor spaces come together! Recent improvements include a NEW ROOF, NEW FULL BATH in the lower level, an IMPROVED FRONT PORCH with maintenance-free railings, and a NEW SCREENED PORCH adjacent to the large maintenance free deck.. all adding comfort and value to this wonderful home. Offering approximately 4,600 square feet of total space, with an impressive 2,300 square feet on the main level, this home has everything you need for comfortable everyday living on one floor. The main level features hardwood flooring, three bedrooms, two full baths, a spacious family room with gas fireplace, dining room, and convenient main-level laundry. The expansive kitchen is truly the heart of the home, featuring a large island, stainless steel appliances, abundant cabinetry, granite counter tops and a customized pantry. There's plenty of room to prepare meals, gather with family and entertain friends. The adjoining morning room is the perfect spot to enjoy your coffee while taking in the peaceful surroundings. The spacious primary suite offers a private bath and plenty of room to relax, while the generously sized secondary bedrooms provide flexibility for family, guests, hobbies or a home office. Outdoor living is another highlight. The large maintenance-free deck provides plenty of space for entertaining or simply enjoying the views. Relax in the screened porch, or enjoy the fenced rear yard that backs to trees. The lower level includes a new full bath, while the remainder is unfinished and offers excellent storage or future expansion possibilities, with a walk-out leading to a lovely patio. And with NO HOA, you'll enjoy the freedom and flexibility that comes with this property. If you've been searching for a spacious rancher with everything you need on one level, recent improvements, wonderful outdoor spaces and room to make it your own, this is one you'll want to see. Come take look at this improved-price opportunity!
Property Features
Property Type: Residential - Single Family
Basement: Yes
Basement: Unfinished, Walkout Level
Cooling: Central A/C
Fireplaces: 1
Fuel Type: Natural Gas
Garage: 2
Heating: Forced Air
Home Style: Ranch/Rambler
Lot Size: 0.27 Acres
Stories: 1.0
Taxes: $7,020
Year Built: 2009
Feature Descriptions
Additional Structures: Above Grade, Below Grade
Exterior: Vinyl Siding
Lot Dimensions: 0.27 Acre(S)
Municipality: Manchester
Parking Notes: 2 Total Parking Spaces
Rooms: Dining Room, Primary Bedroom, Bedroom 2,Bedroom 3,Kitchen, Family Room, Breakfast Room, Laundry, Bathroom 2,Primary Bathroom, Full Bath, Screened Porch
Sewer: Public Sewer
SQFT Above Finished: 2300
SQFT Total Finished: 2300
Structure Type: Detached
Total Garage/Parking Spaces: 2
Water: Public
Local Schools
School District: CARROLL COUNTY PUBLIC SCHOOLS
Listed By / Shown By
Listed By
Agency Name: RE/MAX Advantage Realty
Agency Phone: 4105493500
Shown By
Agent Name: Brittany Heller
Agent Phone: Cell: (570) 590-6465
Agency Title: Berkshire Hathaway HomeServices Homesale Realty

 First American
Estimate Your Payment
Estimated Payment
$ 2,107.67 per month $1,346.25 Principal & Interest $585.00 Property Tax $176.43 Homeowner's Insurance



 Corporate Office - 215 S Centerville Rd. Lancaster, PA 17603
2313 Nevada Drive | MLS# MDCR2036562
This single family home located at 2313 Nevada Drive, Manchester, MD 21102 is currently listed for sale with an asking price of $604,900. This property was built in 2009 and has 3 bedrooms and 3 full baths with 2300 sq. ft. Nevada Drive is located in the MANCHESTER FARMS subdivision within the CARROLL COUNTY PUBLIC SCHOOLS school district. Search MANCHESTER FARMS real estate on brittany-heller.homesale.com today.