

BEDS3
BATHS1 full 1 partial
SQUARE FEET1,304
MLS#MDHR2060132
STATUSACTIVE
PROPERTY TYPEResidential - Single Family
SUBDIVISIONWILLOUGHBY WOODS
SCHOOLHARFORD COUNTY PUBLIC SCHOOLS
Property Description
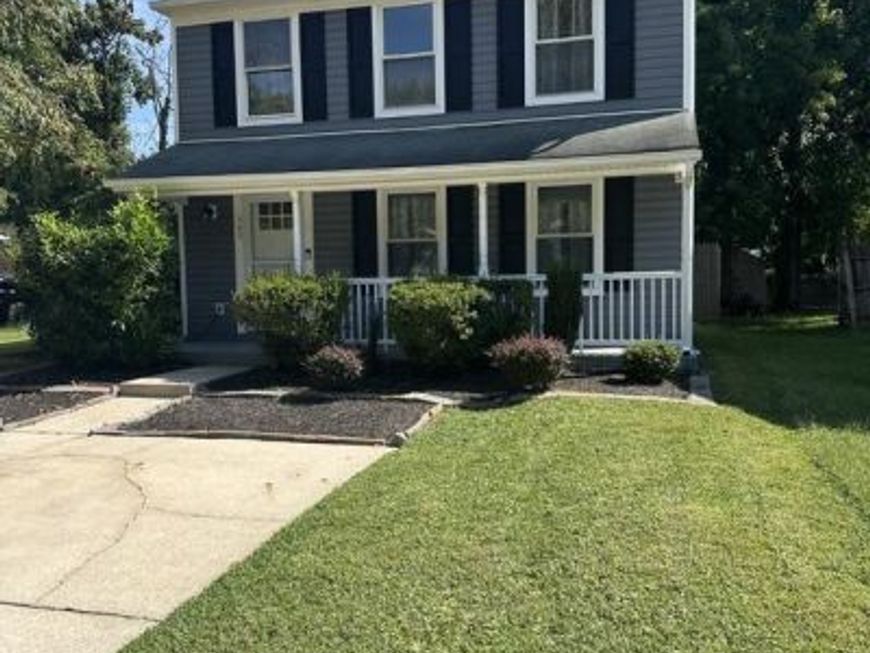
Welcome home to 345 Winterberry Dr in Willoughby Woods! This updated colonial with a covered front porch is move-in ready, with fresh paint and new luxury vinyl plank flooring throughout. The open living and dining room is filled with natural light from a large picture window overlooking the backyard. The renovated kitchen features white shaker cabinetry, granite countertops, and a black stainless LG appliance package, including a double-oven electric range and French-door refrigerator. The eat-in area has a bay window, a slider to the patio, and a built-in laundry nook with a stacked LG washer and dryer and open shelving. A half bath completes the main level. Upstairs, the primary bedroom offers a large walk-in closet with direct access to the updated full bath, which features a tiled tub surround. Two additional bedrooms each have a closet, and every bedroom has a ceiling fan with a light. Vinyl siding and gutters were replaced in 2022. The fully fenced backyard is a private retreat with wood privacy fencing, an expansive paver patio, a built-in fire pit, landscaped beds, mature shade trees, and a storage shed. Commuters will love the quick access to I-95, Route 40, and Aberdeen Proving Ground.
Property Features
Property Type: Residential - Single Family
Cooling: Central A/C
Fuel Type: Electric
Heating: Heat Pump(s)
Home Style: Colonial
Lot Size: 0.15 Acres
Roof Type: Architectural Shingle
Stories: 2.0
Taxes: $2,316
Year Built: 1984
Feature Descriptions
Accessibility: 2+ Access Exits
Additional Structures: Above Grade, Below Grade
Appliances: Built-In Microwave, Built-In Range, Dishwasher, Disposal, Dryer - Front Loading, Exhaust Fan, Refrigerator, Washer - Front Loading
Exterior: Vinyl Siding
Fencing: Split Rail, Wood
Flooring: Luxury Vinyl Plank, Carpet, Ceramic Tile
HOA Fee: $246.00/Annually
Interior: Bathroom - Tub Shower, Built-Ins, Ceiling Fan(s), Combination Dining/Living, Floor Plan - Open, Kitchen - Eat-In, Pantry, Recessed Lighting, Upgraded Countertops, Walk-in Closet(s)
Lot Dimensions: 0.15 Acre(S)
Parking Features: Concrete Driveway
Parking Notes: 2 Total Parking Spaces
Sewer: Public Sewer
SQFT Above Finished: 1304
SQFT Total Finished: 1304
Structure Type: Detached
Total Garage/Parking Spaces: 2
Water: Public
Local Schools
School District: HARFORD COUNTY PUBLIC SCHOOLS
Listed By / Shown By
Listed By
Agency Name: Charis Realty Group
Agency Phone: 2409139339
Shown By
Agent Name: Brittany Heller
Agent Phone: Cell: (570) 590-6465
Agency Title: Berkshire Hathaway HomeServices Homesale Realty

 First American
Estimate Your Payment
Estimated Payment
$ 960.50 per month $678.58 Principal & Interest $193.00 Property Tax $88.93 Homeowner's Insurance



 Corporate Office - 215 S Centerville Rd. Lancaster, PA 17603
345 Winterberry Drive | MLS# MDHR2060132
This single family home located at 345 Winterberry Drive, Edgewood, MD 21040 is currently listed for sale with an asking price of $304,900. This property was built in 1984 and has 3 bedrooms and 1 full and 1 partial baths with 1304 sq. ft. Winterberry Drive is located in the WILLOUGHBY WOODS subdivision within the HARFORD COUNTY PUBLIC SCHOOLS school district. Search WILLOUGHBY WOODS real estate on brittany-heller.homesale.com today.