

BEDS4
BATHS3 full 1 partial
SQUARE FEET2,113
MLS#MDTA2015152
STATUSACTIVE
PROPERTY TYPEResidential - Single Family
SUBDIVISIONLA TRAPPE HEIGHTS
SCHOOLTALBOT COUNTY PUBLIC SCHOOLS
Property Description
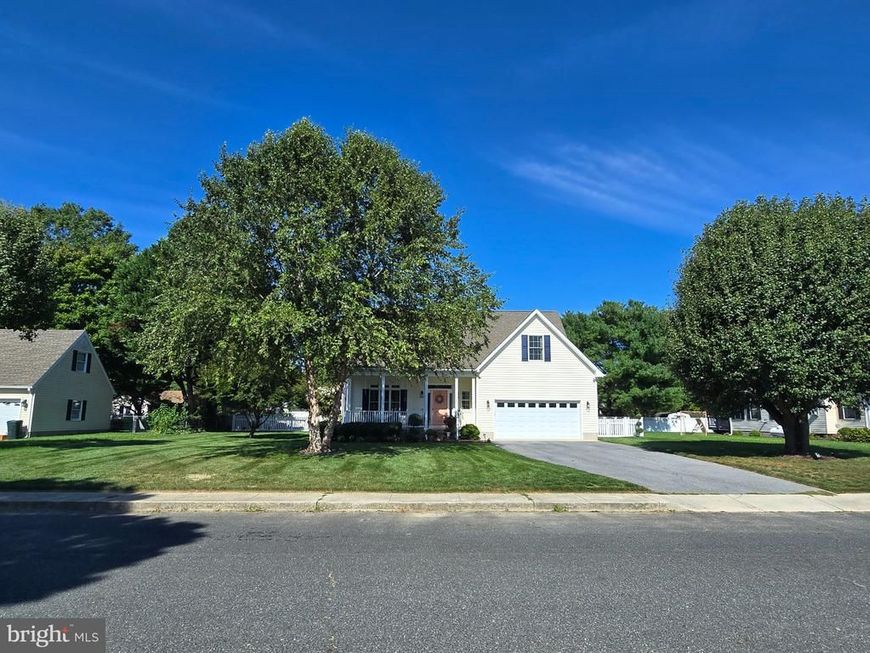
Come see this stunning home in La Trappe Heights that was just made for entertaining. Original builder put in all the upgrades and the current owners have added from there. 4BR 3.5Ba with a Primary suite on the 1st floor and 3 BR 2 baths on the 2nd, one of which is a second Primary suite, but being used as a rec room. There is also a small loft area, with natural light currently used as a reading nook. Fully fenced in back yard (vinyl 2023), Trex deck (2022) with hardwired patio string lights, fire pit area, quaint front porch, and fresh landscaping add to the outdoor enjoyment. Inside you’ll find a well -appointed kitchen with an oversized island, separate dining space, 2 sets of sliding doors with one having a custom dog door to outside deck area, and a vaulted living room with skylights and gas FP. Dual zoned heat pumps that were replaced in 2020/21 along with a tankless water heater for extra comfort and peace of mind. The laundry is located just off the 2 car garage in it's own separate hallway.
Property Features
Property Type: Residential - Single Family
Cooling: Ceiling Fan(s), Central A/C, Heat Pump(s), Zoned
Fireplaces: 1
Fuel Type: Electric, Propane - Leased
Garage: 2
Heating: Heat Pump(s), Zoned
Home Style: Cape Cod
Lot Size: 0.34 Acres
Stories: 2.0
Taxes: $4,327
Year Built: 2006
Feature Descriptions
Accessibility: 32"+ wide Doors, >84" Garage Door, Doors - Lever Handle(s), Doors - Swing In, Low Pile Carpeting
Additional Structures: Above Grade, Below Grade
Appliances: Dishwasher, Disposal, Dryer, Icemaker, Microwave, Oven/Range - Electric, Refrigerator, Washer, Water Heater - Tankless, Stove, Stainless Steel Appliances
Exterior: Frame, Vinyl Siding
Exterior: Sidewalks
Fencing: Vinyl
Fireplace: Fireplace - Glass Doors, Gas/Propane
Flooring: Hardwood, Carpet
Interior: Breakfast Area, Crown Moldings, Dining Area, Entry Level Bedroom, Floor Plan - Open, Kitchen - Gourmet, Kitchen - Island, Primary Bath(s), Recessed Lighting, Upgraded Countertops, Window Treatments, Wood Floors
Lot: Cleared, Landscaping, No Thru Street
Lot Dimensions: 0.34 Acre(S)
Municipality: TRAPPE
Parking Features: Paved Driveway
Parking Notes: 2 Total Parking Spaces
Sewer: Public Sewer
SQFT Above Finished: 2113
SQFT Total Finished: 2113
Structure Type: Detached
Total Garage/Parking Spaces: 2
Water: Public
Windows: Casement, Double Pane, Insulated, Screens, Skylights, Vinyl Clad
Local Schools
High School: EASTON
Middle School: EASTON
Elementary School: WHITE MARSH
School District: TALBOT COUNTY PUBLIC SCHOOLS
Listed By / Shown By
Listed By
Agency Name: Benson & Mangold, LLC
Agency Phone: 4107709255
Shown By
Agent Name: Brittany Heller
Agent Phone: Cell: (570) 590-6465
Agency Title: Berkshire Hathaway HomeServices Homesale Realty

 First American
Estimate Your Payment
Estimated Payment
$ 1,541.17 per month $1,043.79 Principal & Interest $360.58 Property Tax $136.79 Homeowner's Insurance



 Corporate Office - 215 S Centerville Rd. Lancaster, PA 17603
3748 Marvel Drive | MLS# MDTA2015152
This single family home located at 3748 Marvel Drive , Trappe, MD 21673 is currently listed for sale with an asking price of $469,000. This property was built in 2006 and has 4 bedrooms and 3 full and 1 partial baths with 2113 sq. ft. Marvel Drive is located in the LA TRAPPE HEIGHTS subdivision within the TALBOT COUNTY PUBLIC SCHOOLS school district. Search LA TRAPPE HEIGHTS real estate on brittany-heller.homesale.com today.