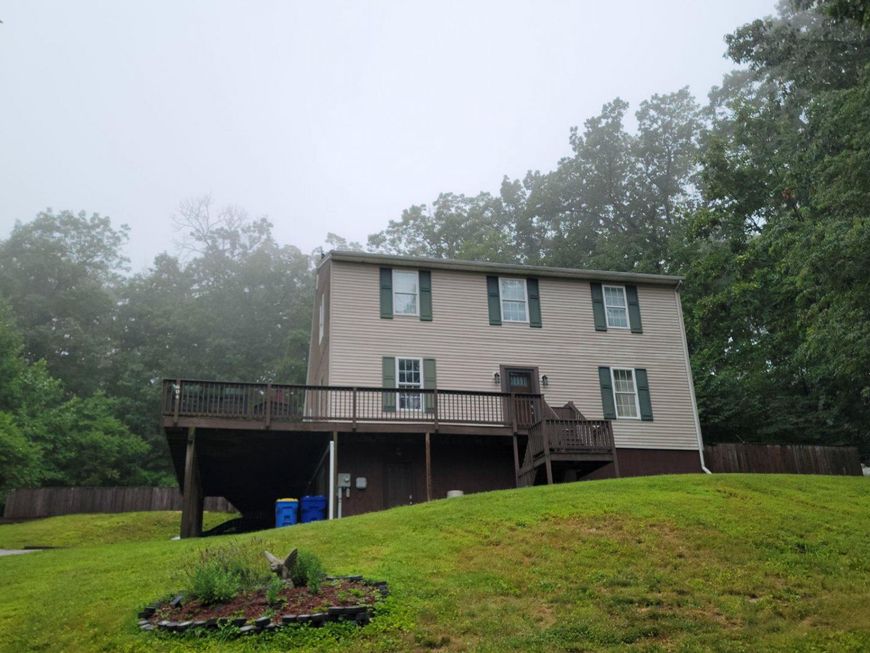


BEDS4
BATHS2 full
SQUARE FEET2,366
MLS#PAYK2106938
STATUSACTIVE
PROPERTY TYPEResidential - Single Family
SUBDIVISIONJACKSON TWP
SCHOOLSPRING GROVE AREA
Property Description
A Private Hillside Retreat Where Luxury Meets Nature Tucked away on a breathtaking 1+ acre wooded homesite in the sought-after Pigeon Hills, this exceptional 4-bedroom, 2-bath residence offers over 2,632 square feet of beautifully finished living space, blending timeless design, quality craftsmanship, and modern comfort in an incredibly private setting. The heart of the home is the designer kitchen, thoughtfully appointed with 42-inch cabinetry, gleaming granite countertops, a movable center island, a premium Ruvati stainless steel apron-front farmhouse sink, and stainless steel appliances—creating an elegant space equally suited for everyday living and effortless entertaining. Flooded with natural light, the impressive living room showcases soaring vaulted ceilings and picturesque views of the surrounding landscape, creating a warm and inviting atmosphere throughout every season. The luxurious main-level owner's suite is a true private retreat, featuring three spacious closets and a beautifully renovated spa-inspired en-suite bath complete with double vanities, a custom tiled walk-in shower with built-in niches, and a convenient stackable laundry area. Upstairs, an open loft overlooks the main living area and leads to three generously sized bedrooms and a well-appointed full bath, providing flexibility for family, guests, or a dedicated home office. The finished lower level expands your living space with an inviting family room featuring custom built-ins, making it the perfect setting for movie nights, entertaining guests, or relaxing after a long day. Outdoor living is equally impressive. Enjoy peaceful mornings with coffee or evenings under the stars from the expansive wraparound deck, or unwind beneath the covered rear patio, offering the perfect blend of comfort and privacy while overlooking the tranquil wooded surroundings. The fenced backyard provides a secure space for children and pets to play, and the included playset is ready to be enjoyed. Additional amenities include a built-in oversized 2-car garage, offering ample room for vehicles, storage, and workshop space. Thoughtfully updated throughout, recent improvements include luxury vinyl plank flooring, a beautifully remodeled bathroom, fresh interior paint, and numerous modern finishes, allowing you to move in and immediately enjoy everything this remarkable home has to offer. Homes offering this level of privacy, quality, and modern updates in the Pigeon Hills are a rare find. Whether you're entertaining family and friends or simply enjoying the peaceful surroundings, this extraordinary property delivers a lifestyle that's second to none. Schedule your private tour today and experience the perfect balance of luxury, comfort, and nature before this exceptional opportunity is gone.
Property Features
Property Type: Residential - Single Family
Basement: Yes
Basement: Fully Finished, Garage Access, Full, Outside Entrance
Cooling: Central A/C
Fuel Type: Electric
Garage: 2
Heating: Forced Air, Baseboard - Electric
Home Style: Colonial
Lot Size: 1.10 Acres
Roof Type: Architectural Shingle
Stories: 2.0
Taxes: $5,260
Year Built: 2000
Feature Descriptions
Additional Structures: Above Grade, Below Grade
Appliances: Built-In Range, Cooktop, Dishwasher, Microwave, Oven/Range - Gas, Range Hood, Refrigerator, Stainless Steel Appliances, Stove, Washer/Dryer Stacked, Water Conditioner - Owned, Water Heater - High-Efficiency
Exterior: Vinyl Siding
Interior: Bathroom - Stall Shower, Bathroom - Tub Shower, Built-Ins, Ceiling Fan(s), Combination Dining/Living, Combination Kitchen/Dining, Crown Moldings, Floor Plan - Open, Kitchen - Country, Recessed Lighting, Upgraded Countertops, Water Treat System
Lot: Backs to Trees, Not In Development, Private, Rear Yard, Secluded, Sloping
Lot Dimensions: 1.10 Acre(S)
Municipality: JACKSON TWP
Parking Features: Asphalt Driveway, Paved Driveway
Parking Notes: 22 Total Parking Spaces
Pet Restrictions: Cats OK, Dogs OK
Sewer: On Site Septic
SQFT Above Finished: 1862
SQFT Below Finished: 504
SQFT Total Finished: 2366
Structure Type: Detached
Total Garage/Parking Spaces: 22
Water: Well
Windows: Double Hung, Insulated, Vinyl Clad
Local Schools
High School: SPRING GROVE AREA
School District: SPRING GROVE AREA
Listed By / Shown By
Listed By
Agency Name: LPT Realty, LLC
Agency Phone: 7178404848
Shown By
Agent Name: Brittany Heller
Agent Phone: Cell: (570) 590-6465
Agency Title: Berkshire Hathaway HomeServices Homesale Realty

 First American
Estimate Your Payment
Estimated Payment
$ 1,432.39 per month $878.88 Principal & Interest $438.33 Property Tax $115.18 Homeowner's Insurance



 Corporate Office - 215 S Centerville Rd. Lancaster, PA 17603
604 Rocky Ridge Road | MLS# PAYK2106938
This single family home located at 604 Rocky Ridge Road, Spring Grove, PA 17362 is currently listed for sale with an asking price of $394,900. This property was built in 2000 and has 4 bedrooms and 2 full baths with 2366 sq. ft. Rocky Ridge Road is located in the JACKSON TWP subdivision within the SPRING GROVE AREA school district. Search JACKSON TWP real estate on brittany-heller.homesale.com today.