

BEDS2
BATHS2 full
SQUARE FEET1,810
MLS#MDAA2157726
STATUSACTIVE
PROPERTY TYPEResidential - Single Family
SUBDIVISIONHERITAGE HARBOUR
SCHOOLANNE ARUNDEL COUNTY PUBLIC SCHOOLS
Property Description
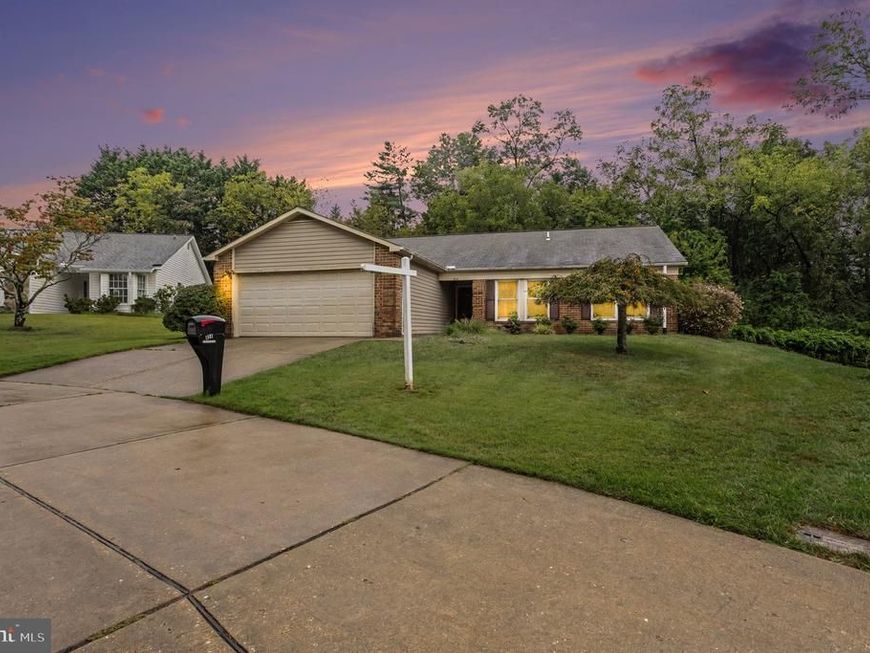
Welcome to this lovely single-family home nestled in a peaceful, private setting, backing to mature trees in the desirable Heritage Harbour 55+ community. Offering comfortable one-level living, this home features a spacious living room with a gas fireplace, dining room, kitchen, family room, two bedrooms, two full baths, and a versatile den/office. An attached two-car garage provides added convenience. Step outside to the deck and enjoy the peaceful setting and wooded views. This home offers a wonderful opportunity to add your own personal touches and truly make it your own. Heritage Harbour offers an exceptional array of amenities and activities, including golf, tennis, pickleball, canoeing, kayaking, and so much more. Conveniently located in Annapolis with easy access to Baltimore, Washington, DC, and BWI Airport, this home combines a tranquil setting with an active 55+ lifestyle.
Property Features
Property Type: Residential - Single Family
Cooling: Ceiling Fan(s), Central A/C
Fireplaces: 1
Fuel Type: Natural Gas
Garage: 2
Heating: Forced Air
Home Style: Ranch/Rambler
Lot Size: 0.22 Acres
Stories: 1.0
Taxes: $6,026
Year Built: 1987
Feature Descriptions
Accessibility: Level Entry - Main, Other
Additional Structures: Above Grade, Below Grade
Community Amenities: Exercise Room, Jog/Walk Path, Party Room, Pool - Indoor, Pool - Outdoor, Putting Green, Recreational Center, Sauna, Security, Tennis Courts, Billiard Room, Boat Dock/Slip, Club House, Common Grounds, Golf Course Membership Available, Golf Course, Hot tub, Library, Pickleball Courts, Swimming Pool
Exterior: Brick, Brick Front, Combination
Fireplace: Gas/Propane
HOA Fee: $176.00/Monthly
Interior: Breakfast Area, Dining Area, Family Room Off Kitchen, Floor Plan - Open, Window Treatments
Lot: Backs - Open Common Area, Backs to Trees, Premium
Lot Dimensions: 0.22 Acre(S)
Municipality: ANNAPOLIS
Parking Notes: 2 Total Parking Spaces
Sewer: Public Sewer
SQFT Above Finished: 1810
SQFT Total Finished: 1810
Structure Type: Detached
Total Garage/Parking Spaces: 2
Water: Public
Local Schools
School District: ANNE ARUNDEL COUNTY PUBLIC SCHOOLS
Listed By / Shown By
Listed By
Agency Name: Boyle & Kahoe Real Estate
Agency Phone: 4104491301
Shown By
Agent Name: Brittany Heller
Agent Phone: Cell: (570) 590-6465
Agency Title: Berkshire Hathaway HomeServices Homesale Realty

 First American
Estimate Your Payment
Estimated Payment
$ 1,949.58 per month $1,279.70 Principal & Interest $502.17 Property Tax $167.71 Homeowner's Insurance



 Corporate Office - 215 S Centerville Rd. Lancaster, PA 17603
856 Boatswain Way | MLS# MDAA2157726
This single family home located at 856 Boatswain Way , Annapolis, MD 21401 is currently listed for sale with an asking price of $575,000. This property was built in 1987 and has 2 bedrooms and 2 full baths with 1810 sq. ft. Boatswain Way is located in the HERITAGE HARBOUR subdivision within the ANNE ARUNDEL COUNTY PUBLIC SCHOOLS school district. Search HERITAGE HARBOUR real estate on brittany-heller.homesale.com today.